An isometric room looks simple: a floor diamond, two walls at the back, furniture in between. Then the questions start. Which walls do you draw, when the wall nearest the camera hides everything behind it? How does a sofa face the other way? Why does a chair sometimes appear on top of the table it stands behind? This guide answers those with the rules our Isometric Interiors pack is built on, rules that work for any 2:1 isometric game.
Start with the grid
Everything in a room sits on one grid, so decide it first. Isometric Interiors uses a floor diamond of 32 x 16 pixels, the common 2:1 ratio, and every file is a multiple of 16 pixels. The README gives the placement formula: cell (col, row) has its back corner at x = X0 + 16 x (col - row) and y = Y0 + 8 x (col + row), and a sprite is drawn at that point minus its anchor. Col runs to the lower right of the screen, row to the lower left, and a piece bigger than one cell is placed by its back cell, the smallest col and row it covers.
The pack shares this grid with Isometric Tiles, where a block is 16 pixels tall, so the houses outside and the rooms inside line up. If you work in Godot, our guide to isometric tilemaps in Godot 4 sets up the same 32 x 16 cell.
Walls stand on the back edges
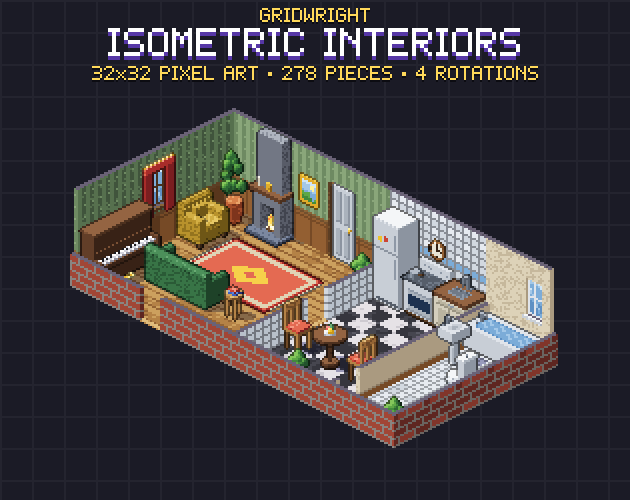
In an isometric room you see two walls from the inside: the one on the north-east edge and the one on the north-west edge. So the pack draws walls on a cell's back edges, inside the cell: wall_ne on the edge towards row - 1, wall_nw on the edge towards col - 1, a corner piece where both meet, and a post for a wall that stops in the middle of a floor. Full walls are 48 pixels tall. A wall on the room's front edge is simply the ne or nw piece of the cell in front of it.
Two things make walls look built rather than stamped. First, the pattern has to run on from cell to cell and round corners: wallpaper stripes, planks and bricks that jump at every seam give the grid away at once. Second, a wall that ends in the middle of a room needs an end post, or its last cell looks cut off. Each of the six finishes in the pack (plaster, striped wallpaper with wainscot, wood planks, brick, castle stone and white tiles) has 16 pieces for those cases.
Cut-away walls let the player see in
A full wall on the front edge of a room hides the room. The usual answer is the cut-away view: the back walls stay full height and the front walls drop to a low strip, just high enough to show where the room ends. Isometric Interiors has every wall set twice, full and low, with the low pieces 16 pixels tall. Where a low wall meets a full one, two mixed corners do the join: corner_ne_full is a full ne wall with a low nw wall, and corner_nw_full the other way round.
- Back walls: full height, with windows, pictures and shelves on them.
- Front walls: low, so furniture and characters stay visible.
- Doorways in low walls: a gap piece (_door_low) instead of a door.
- Windows: only in full walls; the low set has none.
A game can also swap a front wall between full and low as the player walks in and out of a building. With both versions on the same canvas and anchor, that is a sprite swap and nothing else.
Doors and windows
A doorway is a wall piece with an opening, 36 pixels tall and 10 wide at 1x, and a window is a wall piece with a sill at 20 pixels. The door leaf is a separate sprite on the same cell, drawn right after the wall: in the pack a plank door and a panel door for each wall side, with 4 frames from closed to open 90 degrees into the room. Play them forward to open and backward to close, at about 10 frames a second. Keep the cell behind a door free of furniture, or the open leaf runs through it.
Furniture in four rotations
Players rotate furniture, and level designers need a bed against either wall, so every piece needs four views. In the pack the _sw and _se files show the front and _ne and _nw the back. Each rotation is drawn on its own rather than mirrored. That matters more than it seems: mirroring a sprite also mirrors its lighting, so a sofa lit from the left would suddenly be lit from the right. With all four drawn, the light stays on the left in every room.
Isometric Interiors has 25 pieces in all four rotations: beds, a nightstand, wardrobe and dresser; sofa, armchair, bookshelf, TV stand and upright piano; counters, a stove, fridge and dining chair; bathtub, toilet and wash basin; a computer desk, office chair and filing cabinet; and shop and tavern furniture. Pieces made to stand against a back wall keep their back 0.14 of a cell from the cell's edge, so they never cut into the wall. Wall decor (a painting, mirror, shelf, clock, kitchen cabinet and curtains) hangs on the wall of its own cell.
Shadows and the draw order
No shadow is baked into the art. Each piece has its own solid shadow sprite with the same anchor, 105 in all, which you draw on the floor before the furniture at about 35 percent opacity, or leave out. A shadow drawn on its own layer stays on the floor, under every piece, even when furniture stands on a rug.
The draw order is what keeps a chair behind the table it stands behind. The README's order is:
- All floor tiles.
- Rugs.
- Shadow sprites.
- Then back to front by col + row: on each cell its walls, its door leaf and wall decor, then the furniture whose front cell it is.
- A piece that covers several cells is drawn before the walls and furniture of the cells just in front of it.
Engines can do most of this for you. In Godot, set the TileSet's tile shape to Isometric and enable Y Sort on the TileMapLayer; each tile's Y Sort Origin then adjusts where it sorts. Unity's isometric tilemap guide sets Pixels Per Unit to the tile's width and the 2D renderer's Transparency Sort Mode to Custom Axis with 0, 1, 0, so higher tiles render behind lower ones.
People in the rooms
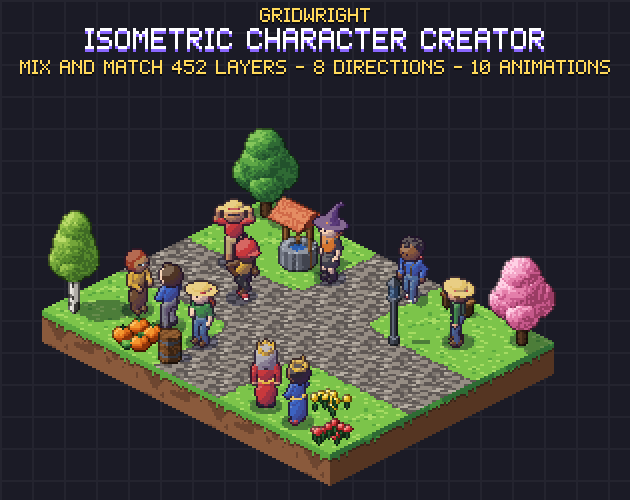
A room needs someone to sit in it. The Isometric Character Creator is made for the same 32 x 16 diamond: characters on 64 x 64 cells in 8 directions, each direction drawn on its own. Three of its 10 animations, sit, type and eat, are seated, with a seat point that fits the chairs, the sofa and the computer desk of Isometric Interiors, and layers.json gives each animation's feet point. For a bigger room plan, our post on an isometric castle interior for an RPG covers planning the rooms themselves.
Lay it out before you code it
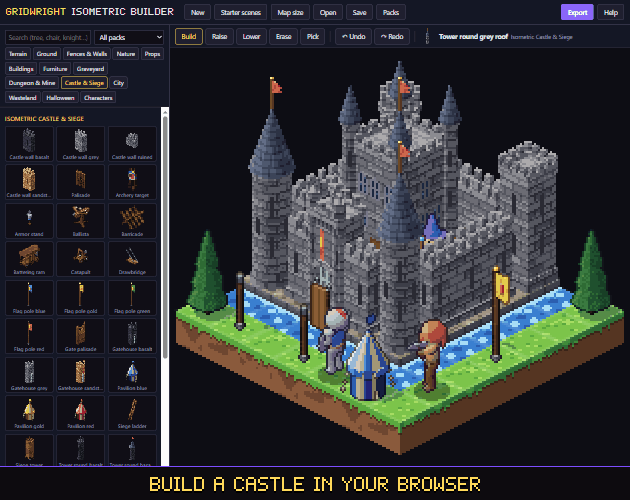
Rooms are easier to judge on screen than on paper. The Isometric Builder has every piece of the isometric packs loaded: furniture turns in 4 directions with one key, walls go up full or low with doors and windows, rugs lie flat under furniture and shadows fall on the ground. When the room works, export it as a Godot 4 scene, a Tiled map, or JSON with every sprite in drawing order, and carry on in your engine.
An isometric interior checklist
- One grid for floors, walls and furniture, with anchors in a JSON.
- Walls on the back edges, with corners, end posts and patterns that run on.
- Full back walls and low cut-away front walls, with mixed corners.
- Door leaves as their own sprites, with the cell behind kept clear.
- Furniture drawn in 4 rotations, never mirrored, with separate shadows.
- Floors, rugs, shadows, then back to front by col + row.
Isometric Interiors, the Isometric Character Creator and the Isometric Builder are on Gridwright, each bought once with a free sample or demo to try first.
Gridwright packs can be used in commercial games; you may not resell the files themselves. Packs released from October 28, 2026 ask for a credit: “Art by Gridwright” with a link. These came out before that, so for them a credit is optional. More in can I use game assets in a commercial game.